
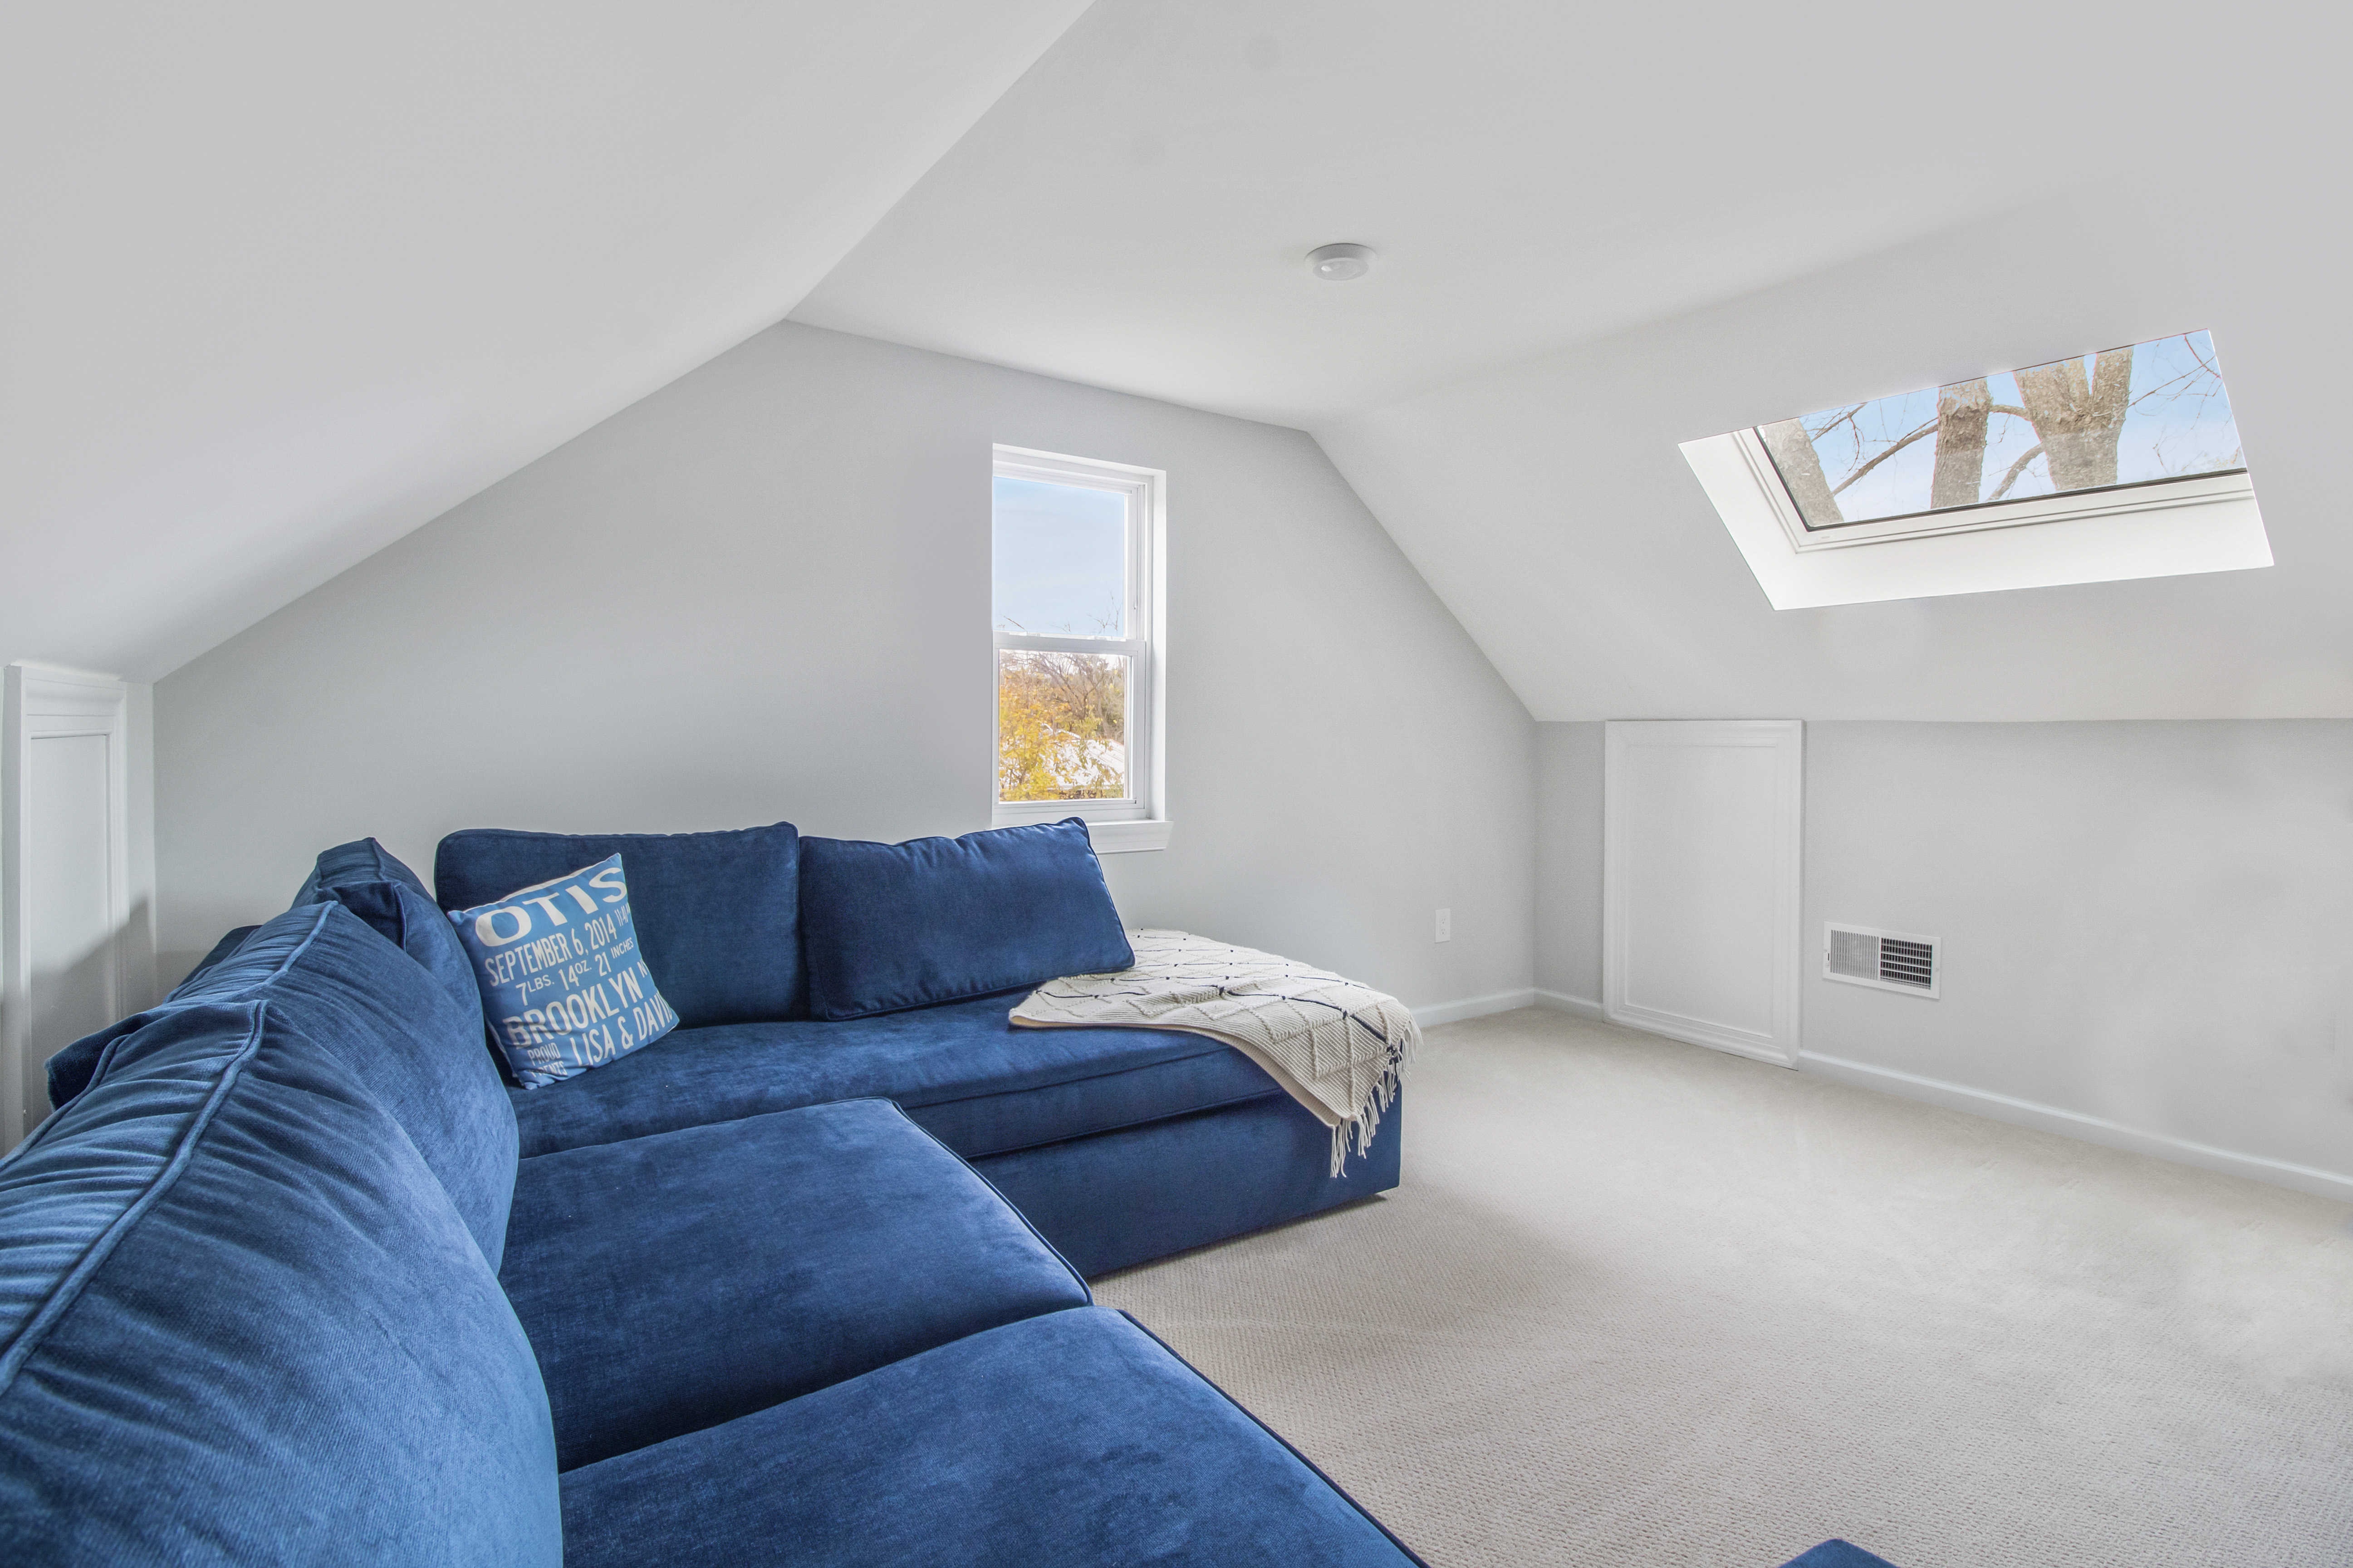
Finishing an attic can add an official bedroom to your home’s listing, but only if the space meets strict building codes and real estate appraisal standards. Simply putting up drywall, laying carpet, and adding a bed isn’t enough to legally market the area as a bedroom. Appraisers, building inspectors, and real estate boards look for specific structural, safety, and comfort requirements before that square footage can count toward your official bedroom count.
Before kicking off an attic remodeling project, it helps to understand what counts, what doesn’t, and how a professional home improvement contractor can help you navigate every requirement. Here’s what you need to know.
The Seven-Foot Ceiling Rule
One of the biggest hurdles in attic construction is managing low overhead clearances and sloped rooflines. Building codes generally require that at least 50% of the room’s required floor area has a ceiling height of at least seven feet.
Additionally, any floor space where the ceiling drops below five feet cannot count toward the room’s official minimum square footage calculation. If your roof pitch is steep, an attic renovation might feel spacious at the center but fail to meet code requirements along the knee walls. Adding dormers during construction is a popular structural solution that raises ceiling heights and unlocks usable square footage.
Minimum Square Footage Requirements
For a finished space to be classified as a bedroom, it must meet minimum size standards defined by local building codes and appraisal guidelines. Most residential codes require a bedroom to have at least 70 square feet of total usable floor area, with no horizontal dimension measuring less than seven feet.
If you plan to include built-in storage or an ensuite bathroom, the remaining sleeping area must still independently satisfy those square footage minimums. An experienced general contractor will review your layout during the design phase to make sure your room dimensions comply before framing begins.
Egress Windows and Safety Access
Safety is non-negotiable when creating living quarters on upper floors. To officially count as a bedroom, an attic room must feature a compliant secondary egress, an emergency escape route leading directly outside.
This usually means installing an egress window with a minimum opening size (typically at least 5.7 square feet) and a sill height no higher than 44 inches off the floor. Standard gable windows or roof skylights rarely meet these emergency dimensions without custom framing.
Furthermore, access to the attic matters just as much as exit points. A pull-down ladder or steep spiral staircase won’t pass inspection for primary bedroom access. You must have a permanent, code-compliant staircase with proper tread depth, riser height, and handrails.
Permanent Heating and Climate Control
An official bedroom must be comfortably habitable year-round. Plug-in space heaters, window air conditioners, or portable fans don’t satisfy code requirements for permanent climate control.
Your attic renovation must include a permanent heating source capable of maintaining a comfortable temperature during cold months. Depending on your home’s existing HVAC capacity, this might involve extending your current ductwork, installing a dedicated ductless mini-split system, or adding radiant floor heating.
Closet Space and Storage Expectations
While building codes don’t explicitly require a built-in closet in every jurisdiction, real estate appraisers and buyers almost always expect one. In many market areas, MLS listing standards won’t allow a room to be advertised as a bedroom without a dedicated closet. Incorporating custom knee-wall storage or a built-in closet during the initial framing phase ensures your new space checks every box for buyers and appraisers alike.
Turning Unused Space Into True Equity
Converting an attic into a fully certified bedroom requires thoughtful planning, structural modifications, and proper permitting. When executed correctly, it’s a high-return project that adds functional value and an official bedroom count to your property listing.
If you’re considering attic remodeling or a full home renovation, working with a custom home builder ensures every detail meets local codes and design standards. At DES Home Renovations, our design-build team brings decades of expertise to every project. Call our team today at 609-528-4066 or contact us online to discuss your vision and discover what’s possible for your attic space!