
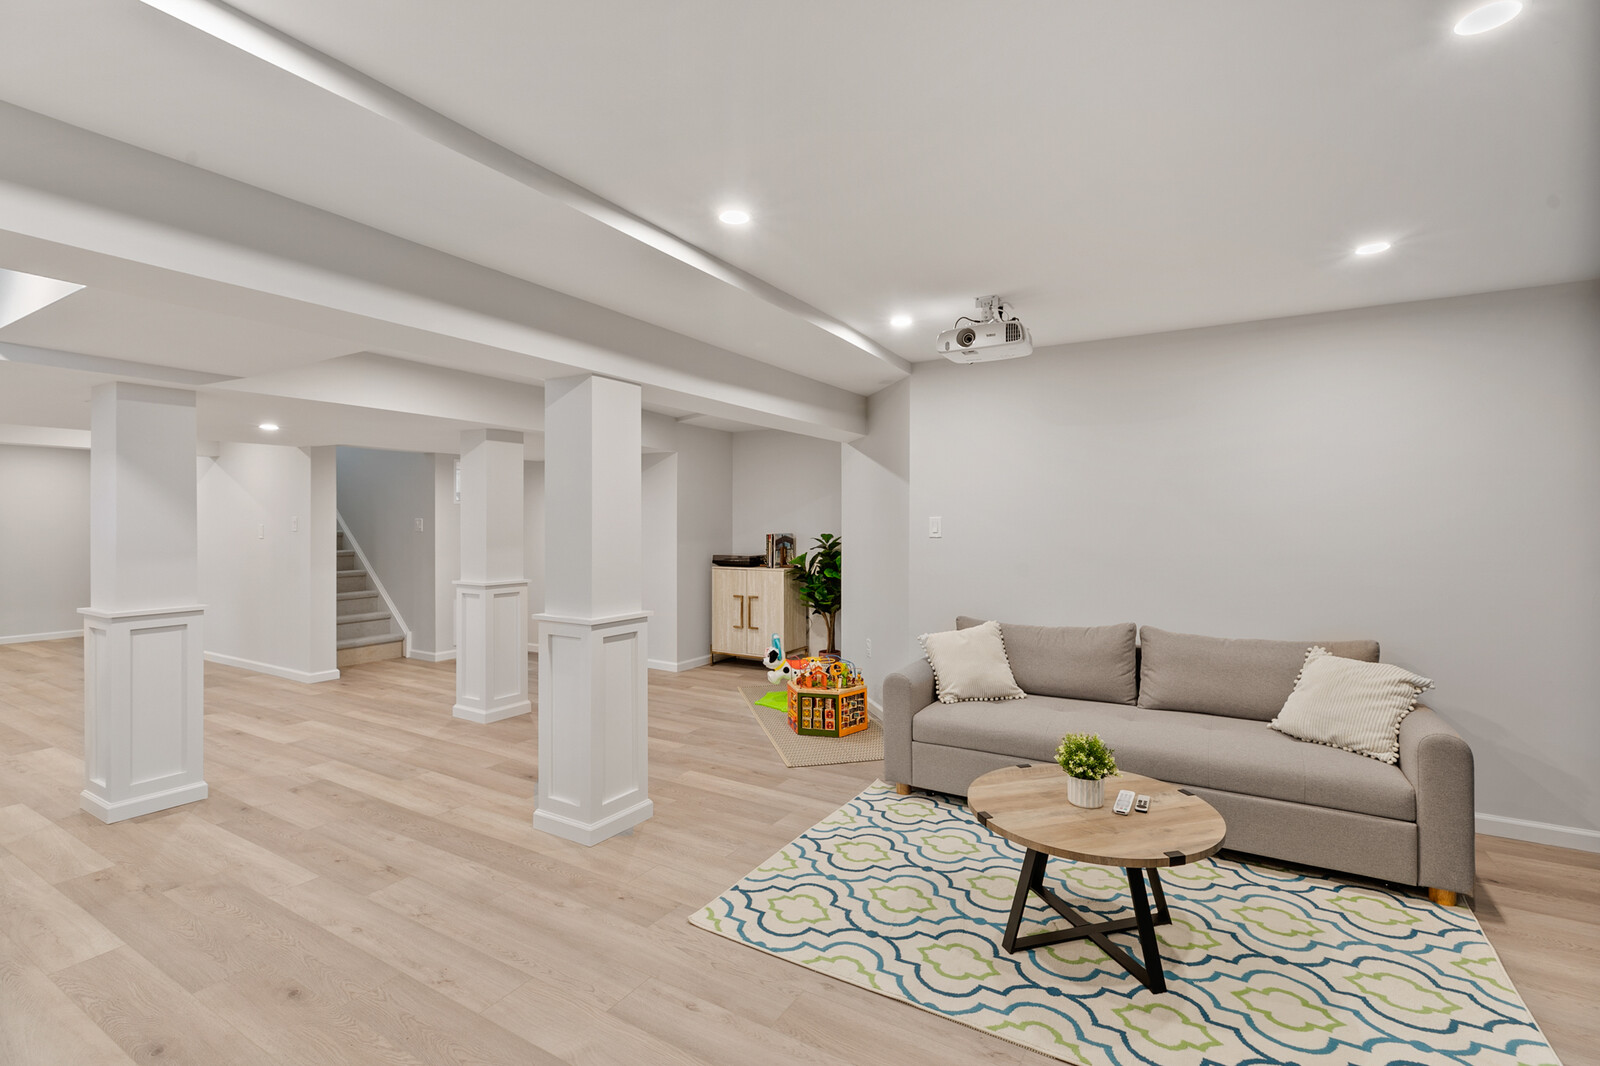
Finishing a basement is one of the most rewarding home improvement projects you can undertake. It adds valuable square footage, increases your property value, and turns an underutilized storage zone into a vibrant media room, home gym, or guest suite. However, before any lumber is cut or drywall is hung, an experienced basement remodeling contractor performs a rigorous site assessment.
Skipping this pre-framing phase can lead to costly water damage, code violations, or uncomfortable living spaces down the road. Here’s a look at the three critical elements every professional checks before framing even begins.
Evaluating Moisture Control and Foundation Health
Moisture is the single biggest threat to a finished basement. Because basement walls sit below ground level, porous concrete foundation walls naturally absorb moisture from surrounding soil. If you frame over damp concrete without addressing water intrusion first, you’re trapping moisture behind insulation and drywall, creating a breeding ground for mold, mildew, and wood rot.
During initial evaluations, a basement remodeling contractor checks for subtle signs of water trouble, such as:
- Efflorescence: A white, powdery mineral deposit left behind on concrete walls when water evaporates.
- Cracks and Seeps: Hairline or structural cracks in foundation walls that leak during heavy rainstorms.
- Hydrostatic Pressure: Water pushing up through the concrete slab floor or the joint where the wall meets the floor.
Before framing starts, proper waterproofing must happen. This might involve sealing exterior walls, installing an interior perimeter drain tile, adding a sump pump system, or applying heavy-duty vapor barriers over bare concrete to ensure a dry, healthy environment.
Verifying Egress Windows and Fire Safety Codes
Safety and local building codes dictate how basement living spaces are configured, especially if your custom basement remodeling project includes a bedroom or legal living space. Building codes require proper egress, which is an easily accessible emergency exit in the event of a fire or disaster.
If your plans involve a basement bedroom, local codes mandate an egress window or exterior door directly inside that room. An egress window must meet strict dimensional requirements:
- Minimum opening width and height for easy exit.
- Maximum sill height off the floor (typically no more than 44 inches).
- An exterior window well with an integrated ladder or steps if the well is deep.
If your existing basement lacks compliant windows, a basement expansion contractor handles the concrete cutting, excavation, and window well installation before framing interior walls. Ensuring proper emergency access keeps your family safe and keeps your project fully compliant with municipal building permits.
Measuring Headroom, Ductwork, and Mechanical Obstacles
Achieving comfortable, spacious ceiling heights is often the trickiest puzzle in basement renovation. Standard building codes generally require a minimum finished ceiling height of seven feet across living areas. However, older homes frequently feature low-hanging ductwork, plumbing drain lines, beam supports, and gas pipes that cut into valuable headroom.
An expert home improvement contractor carefully measures these overhead obstacles before drawing up framing plans. Rather than building low soffits everywhere, professionals look for creative structural solutions:
- Rerouting Plumbing and Electrical: Moving drain pipes and wiring conduits between floor joists to maximize overhead clearance.
- Relocating Ductwork: Replacing round metal ducts with wider, low-profile flat ducting tucked tightly against floor joists.
- Strategic Soffit Design: Framing neat, intentional soffits around main structural beams while keeping the main ceiling areas as high as possible.
Why Pre-Framing Inspections Protect Your Investment
Cutting corners before framing begins might save a few days upfront, but it almost always leads to expensive headaches later. Trying to fix a hidden plumbing leak, address creeping mold, or fix non-compliant egress after drywall and trim are installed turns a dream space into a nightmare quickly.
Partnering with a trusted basement remodeling contractor guarantees that every structural, mechanical, and safety requirement is thoroughly addressed first. From securing permits to testing foundation moisture levels, expert prep work lays the groundwork for a stunning, durable basement transformation that stands the test of time.
At DES Home Renovations, we bring decades of experience to every full home renovation and basement remodeling service project. We handle every phase with precision, starting with thorough structural inspections long before the first frame is built. If you’re ready to unlock the full potential of your lower level, call our team today at 609-528-4066 or contact us online to schedule your design consultation!