
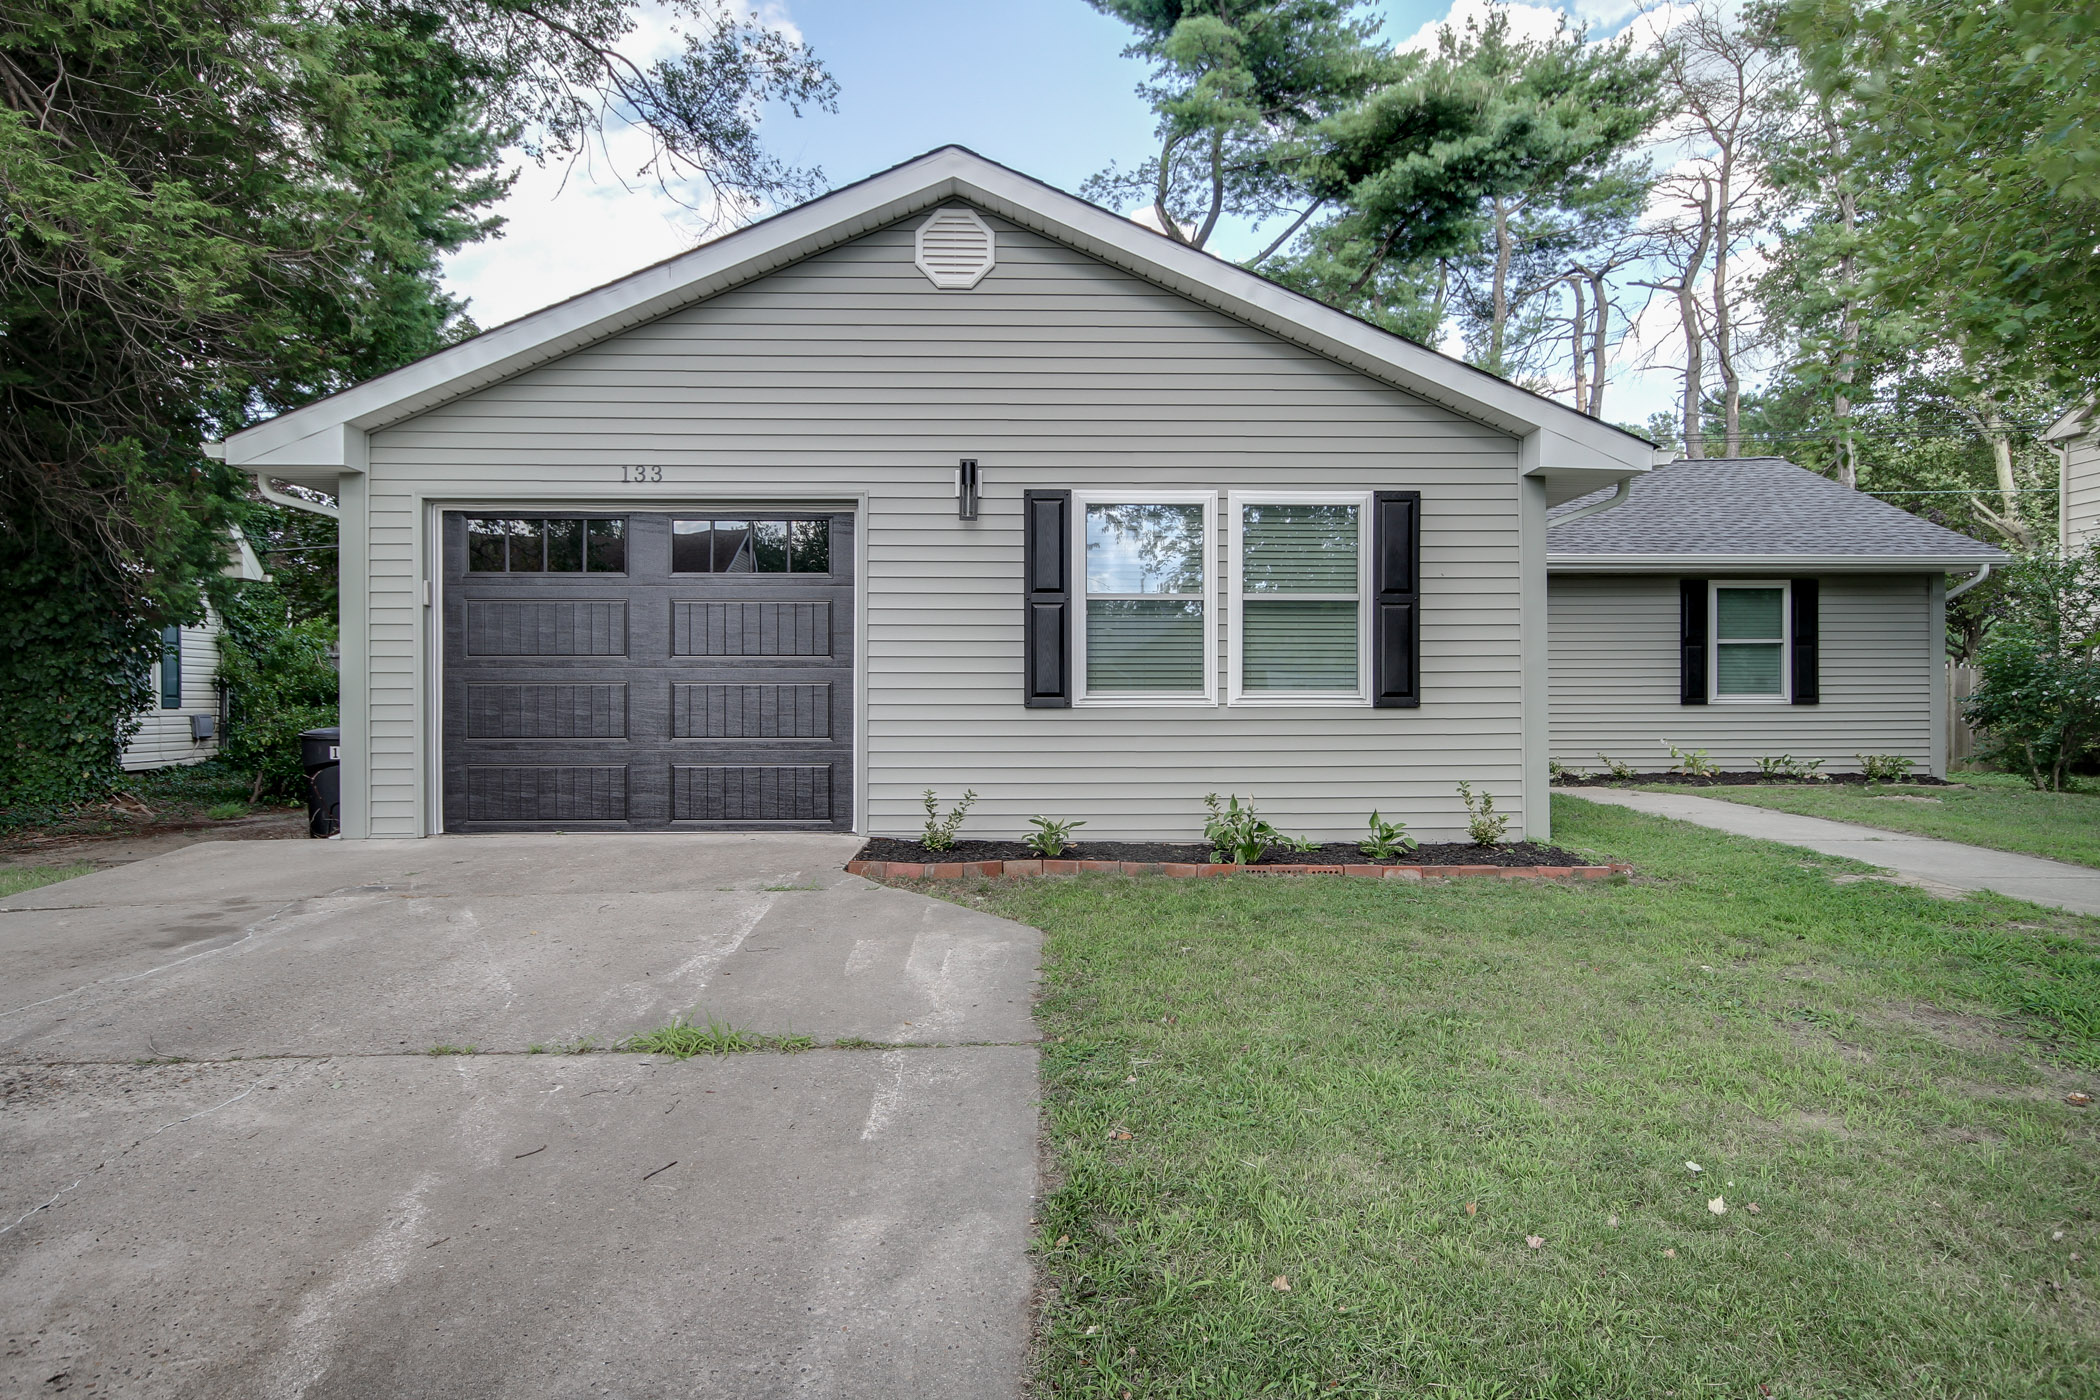
Building up over an attached garage is one of the smartest ways to expand your living space without sacrificing yard room. Whether you’re dreaming of a primary suite, a quiet office, or extra bedrooms, an over-garage home addition takes full advantage of your existing footprint. But can you simply frame a second story right on top of your garage?
The short answer is yes, but provided the existing structure can safely support the new weight. Before drawing up floor plans, a qualified home improvement contractor will inspect several crucial structural, safety, and code requirements. Here’s what contractors check first before building an addition over your garage.
Foundation Depth and Load Capacity
The very first thing an experienced general contractor assesses is what lies beneath your garage floor. Ground-level garages are often built on slab foundations or shallower footings than the main house because they weren’t originally intended to support a second story.
To determine if your foundation can handle the extra weight, a contractor checks the depth and thickness of the concrete footings. If existing footings don’t meet building codes for a two-story structure, they must be reinforced. This often involves excavating around the garage perimeter and pouring concrete underpins to solidify the foundation before framing begins.
Wall Framing and Structural Support
Once the foundation gets a clean bill of health, contractors evaluate the wall framing. Second-story residential home additions place immense downward and lateral pressure on first-floor walls.
Standard garage walls are often framed with minimal studs or wide garage door openings that lack the heavy headers needed for upper levels. Your builder will check stud spacing, header sizes, and wall shear strength. In many cases, contractors reinforce existing walls by adding double studs, installing steel beams over garage doors, or adding plywood shear walls to withstand wind and weather forces.
Fire Safety and Building Code Compliance
Building living quarters directly above a space where vehicles and tools are stored introduces strict fire safety requirements. Building codes mandate a continuous fire barrier between the garage and the room above.
A licensed home addition contractor ensures the ceiling between the garage and the new room is sealed with fire-rated drywall. Taped joints and fire-stopped penetrations are essential. Additionally, the door leading from the garage into the house must be fire-rated and tightly sealed to prevent fumes from entering your new living space.
HVAC, Insulation, and Floor Warmth
Because garages are unconditioned spaces, one of the biggest challenges of an over-garage room is keeping the floor warm in winter and cool in summer. Uninsulated floors quickly make an upstairs room uncomfortable.
Contractors inspect joist cavities to plan high-performance insulation, such as closed-cell spray foam, which seals air gaps and provides exceptional thermal protection. They’ll also evaluate your existing HVAC system to determine whether it can handle the extra square footage or if a ductless mini-split system is the most efficient heating and cooling solution.
Plumbing and Water Line Logistics
If your new layout includes a bathroom or laundry room, routing plumbing lines is another major consideration. Running supply and drain lines through an unheated garage requires careful planning to prevent frozen pipes during cold months.
Plumbing lines must be installed on the warm side of the insulation layer within the floor structure. Your contractor maps out drain slopes and supply runs early in the design process to ensure seamless integration with your existing plumbing infrastructure.
Architectural Integration and Curb Appeal
Adding a second story above a garage dramatically changes your home’s exterior silhouette. A skilled custom home builder focuses on making the expansion look like an intentional part of the original architecture rather than an obvious add-on.
Contractors evaluate your current roofline, siding, and window placements to design a complementary exterior. Adjusting roof pitches, matching siding textures, and aligning window proportions ensures your new home expansion service elevates your property’s overall curb appeal and resale value.
Plan Your Expansion with Confidence
Building over a garage is a powerful way to gain functional living space, but it demands careful engineering and expert execution. Partnering with an experienced home expansion contractor ensures every structural, safety, and design detail is thoroughly addressed from day one.
If you’re considering a full home renovation or want to explore adding living space above your garage, DES Home Renovations is here to guide you through every stage of design and construction. Call our team today at 609-528-4066 or contact us online to schedule a consultation and bring your dream home to life.