
Multigenerational living is becoming more and more common across the country. Bringing aging parents closer, welcoming adult children back home, or simply creating a dedicated private wing for extended guests offers financial, logistical, and emotional benefits. However, building a successful accessory suite, or in-law suite, isn’t as simple as slapping a bedroom and bathroom onto the side of your house.
To create an environment where everyone feels comfortable and respected, you need a thoughtful layout that balances shared family connection with personal independence. Here’s how an experienced home addition contractor approaches the design and construction of an in-law suite that works for every generation under your roof.
Prioritizing Privacy and Autonomy
The biggest friction point in multi-generational homes is the feeling of overcrowding or a loss of independence. A well-designed suite should feel like a cozy, private residence, even while remaining physically attached to the main home.
Specialized room addition contractors achieve this balance by incorporating distinct living zones:
- Private Entrances: Giving your loved ones their own exterior doorway lets them come and go without feeling like they’re disrupting the main household or sacrificing privacy.
- Dedicated Kitchenettes: While big holiday dinners happen in the main kitchen, having a private wet bar, small refrigerator, microwave, and coffee station allows in-laws to enjoy early mornings or late-night snacks on their own schedule.
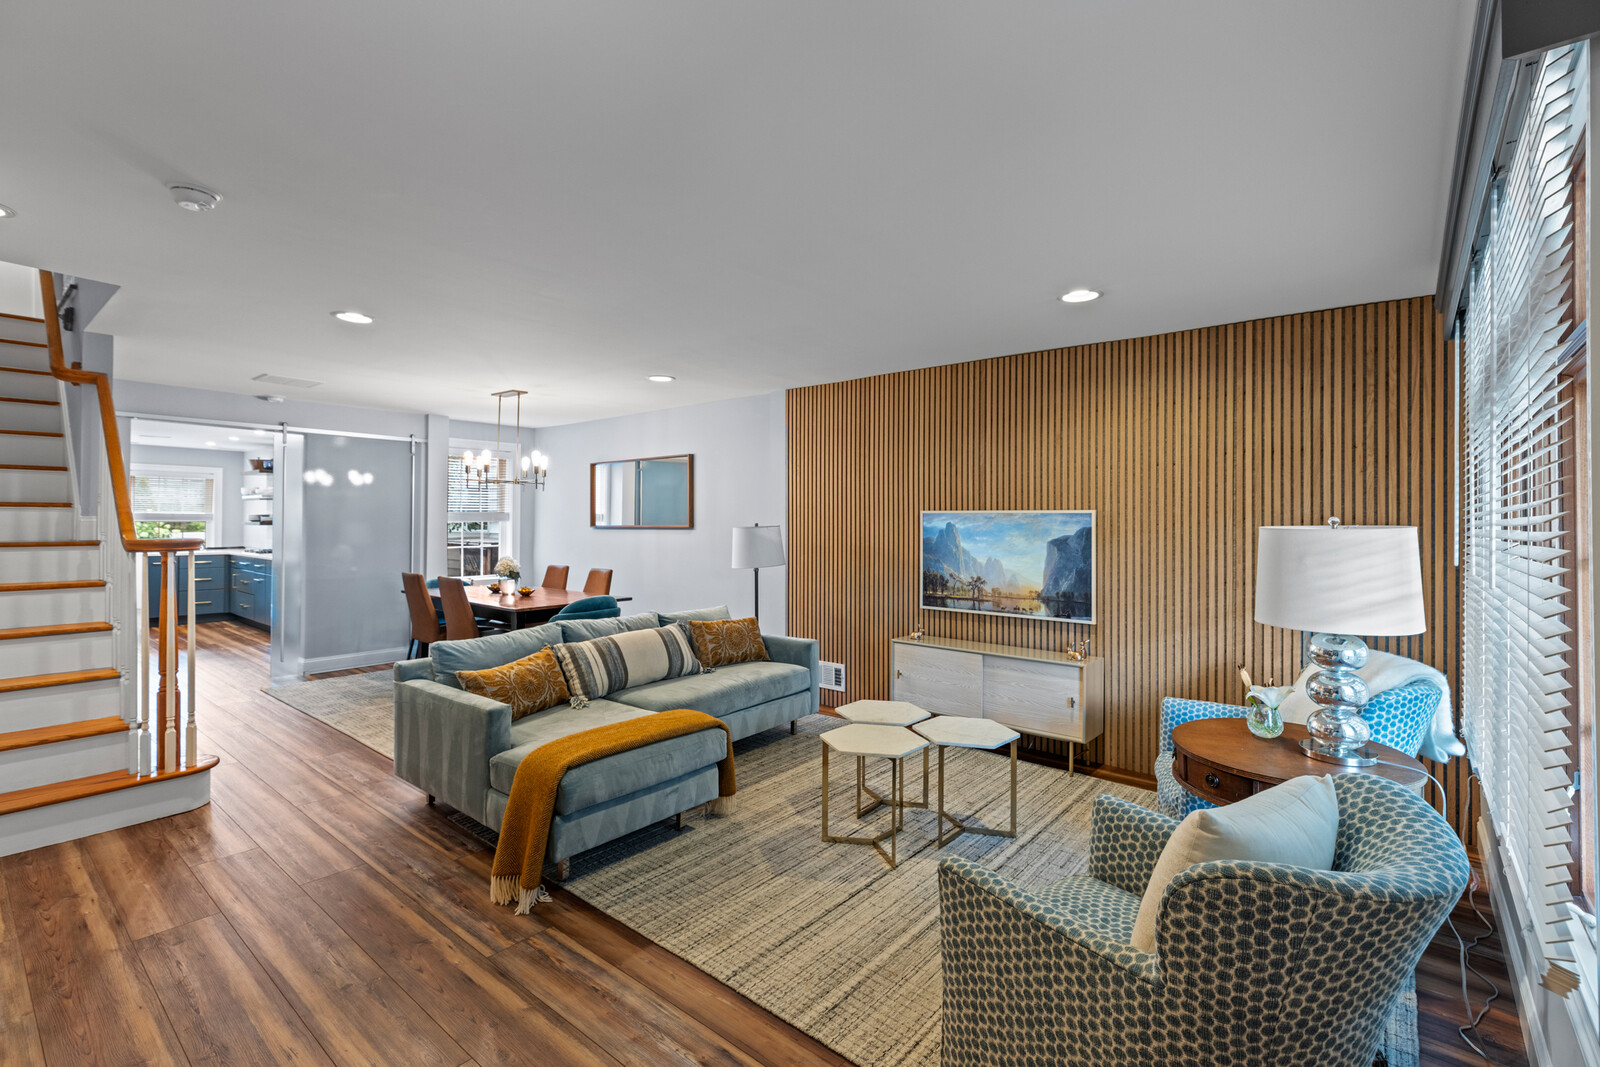
- Separate Living Rooms: A small sitting area with room for a sofa, television, and reading chair gives residents a private retreat to unwind away from the noise of the main house.
Incorporating Universal Design and Accessibility
Whether your suite is intended for aging parents now or you’re planning ahead for your own retirement years, accessibility should be built into the blueprint of custom room additions from day one. Universal design principles make spaces safer and easier to navigate for people of all ages and abilities without looking institutional.
When working with a trusted in-law suites builder, key accessibility features include:
- Zero-Step Transitions: Eliminating raised thresholds at exterior doors and shower entrances removes tripping hazards and accommodates wheelchairs or walkers effortlessly.
- Wider Hallways and Doorways: Expanding door frames to at least 36 inches ensures easy maneuverability throughout the suite.
- Smart Bathroom Layouts: Installing curbless roll-in showers, grab bars integrated into towel racks, comfort-height toilets, and lever-style faucet handles combines safety with modern luxury.
Seamless Exterior and Structural Integration
Nothing ruins your home’s curb appeal quite like a custom room addition that looks like an awkward afterthought stuck onto the side of the house. An experienced home improvement contractor pays close attention to the architectural language of your existing home.
Matching rooflines, exterior siding, stone accents, and window styles ensures your new space blends seamlessly into your property’s original structure. Beyond aesthetics, proper mechanical planning is critical. Adding independent HVAC zoning, dedicated hot water systems, and soundproof interior wall insulation keeps the suite comfortable and quiet without overburdening your home’s main utility systems.
Navigating Zoning, Permits, and Building Codes
Before breaking ground on custom room additions, there are complex municipal hurdles to clear. Local township zoning laws, setback requirements, lot coverage limits, and utility hookup regulations vary widely by neighborhood.
Partnering with a licensed general contractor simplifies this complex process. A knowledgeable team manages all architectural planning, secures necessary building permits, and ensures every detail complies with local residential codes. This prevents costly construction delays and protects your home’s long-term property value.
Build a Space That Brings Your Family Together
Creating a dedicated suite for your loved ones is an investment in your family’s future, comfort, and peace of mind. By focusing on smart spatial planning, universal design, and seamless construction, you can create a gorgeous living area that honors everyone’s independence.
At DES Home Renovations, we specialize in crafting custom additions and full home renovation projects designed around the way your family actually lives. If you’re ready to explore how a home addition contractor can help you design the perfect in-law suite, call our team at 609-528-4066 or contact us online today to schedule your free design consultation.